
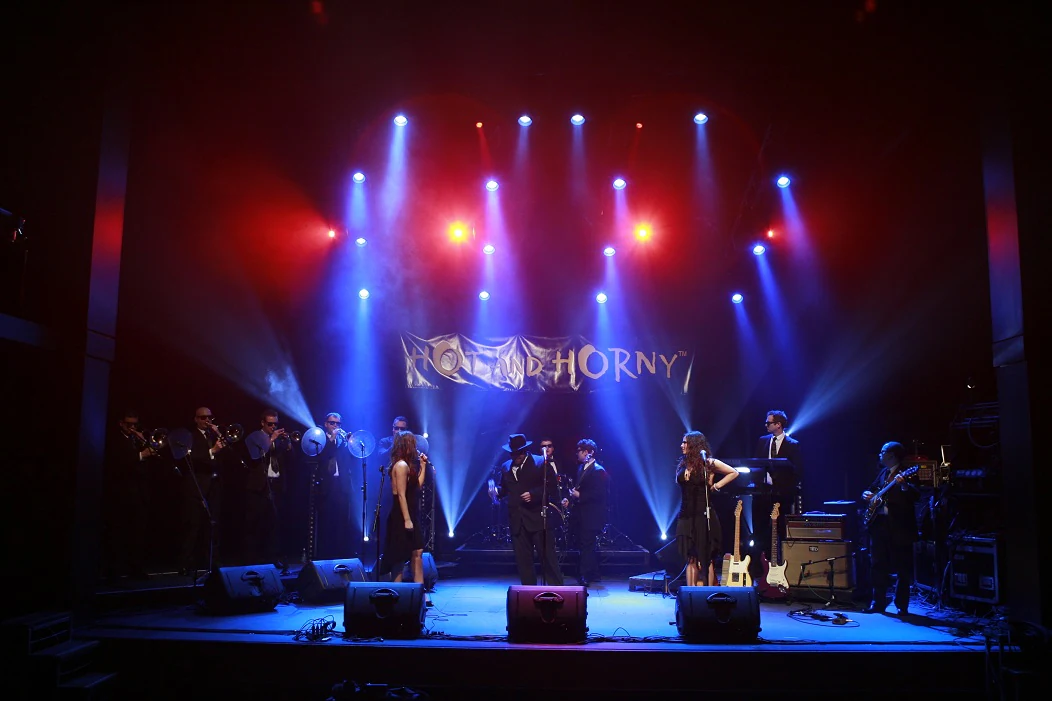
Draw what must fit on the stage
List the activity: a lectern presentation, seated panel, band, dance or changing programme. Add the footprint of chairs, instruments, monitors, furniture and scenery. Include the places people stand and the routes they use to enter, leave or change position.
Sketch these items to scale where possible and mark the audience side. For a band, obtain a stage plot rather than counting musicians alone. For a panel, include chairs, tables and any lectern. Leave the final dimensions open for discussion if the layout is still being developed.
Consider height and access together
A higher stage is not automatically better. The choice affects audience sightlines, access arrangements and its relationship with the room. Consider the nearest and furthest seats as well as side views and obstructions.
Explain who needs to reach the stage and how they will participate, including accessibility requirements. Steps, ramps and other access arrangements take space beyond the main platform. They need to be considered at the planning stage, not added after the stage fills the room.
| Stage use | Layout information to provide |
|---|---|
| Lectern / speech | Lectern position, presenter movement and presentation screens. |
| Panel | Chair and table dimensions, number of participants and entrances. |
| Live band | Instrument positions, monitors, equipment and changeovers. |
| Performance | Movement area, scenery, entrances and any unusual loads. |
Share the venue’s limits
Send room or site drawings and the venue contact. Identify doors, lifts, steps, ceiling constraints and where equipment can be unloaded. Ask the venue for relevant floor information and restrictions. Do not infer a floor or stage capacity from its appearance.
For an outdoor event, ground and weather conditions become additional design inputs. Provide site photographs and explain slopes, surfaces and vehicle access. The responsible supplier or designer must establish the suitable structure and operating limits; do not use generic ballast or wind figures from another event.
Define what belongs in the stage package
List the platform, agreed access, finish and any other required elements in the quotation. Ask what is included in installation and removal. If lighting, sound or scenery will interact with the stage, share those requirements with the relevant suppliers so the designs are coordinated.
Be clear about boundaries. Stage hire does not automatically include an outdoor roof, a lighting rig, a PA or a stage-management team. Request each required element and identify who is responsible for the complete arrangement.
Plan the build and handover
Provide working access before rehearsals and the public event. Agree how stage installation fits around other contractors, how the work area is kept separate from unrelated activity and when the completed arrangement will be available for use.
Before use, confirm the handover process, permitted use and who to contact if the plan changes. A last-minute addition such as a heavy scenic piece needs review, not an assumption that the original stage specification still covers it. Keep removal time in the venue booking too.
Put it into practice
Your stage-hire enquiry checklist
- Activity list and a sketch of people, furniture and equipment.
- Venue plan, audience layout and desired sightlines.
- Stage-access and accessibility requirements.
- Relevant floor/site information, unloading route and restrictions.
- Installation, rehearsal, event and removal dates and times.
Technical references
Manufacturer and official guidance behind the technical points in this article. Follow the instructions for the specific equipment and the arrangements agreed with your venue.
Help with the job
Stage hireExplore the service or ask the team about your own requirement below.
View hire prices & build a list